
Search

Leave a Message

Thank you for your message. I will be in touch with you shortly.

70 Bluffwood Avenue
70 Bluffwood Avenue
70 Bluffwood Avenue
70 Bluffwood Avenue
70 Bluffwood Avenue
70 Bluffwood Avenue
70 Bluffwood Avenue
70 Bluffwood Avenue
70 Bluffwood Avenue
70 Bluffwood Avenue
70 Bluffwood Avenue
70 Bluffwood Avenue
70 Bluffwood Avenue
70 Bluffwood Avenue
70 Bluffwood Avenue
70 Bluffwood Avenue
70 Bluffwood Avenue
70 Bluffwood Avenue
70 Bluffwood Avenue
70 Bluffwood Avenue
70 Bluffwood Avenue
70 Bluffwood Avenue
70 Bluffwood Avenue
70 Bluffwood Avenue
70 Bluffwood Avenue
70 Bluffwood Avenue
70 Bluffwood Avenue
70 Bluffwood Avenue
70 Bluffwood Avenue
70 Bluffwood Avenue
70 Bluffwood Avenue
70 Bluffwood Avenue
70 Bluffwood Avenue
70 Bluffwood Avenue
70 Bluffwood Avenue
70 Bluffwood Avenue
70 Bluffwood Avenue
70 Bluffwood Avenue
70 Bluffwood Avenue
70 Bluffwood Avenue
70 Bluffwood Avenue
70 Bluffwood Avenue
70 Bluffwood Avenue
70 Bluffwood Avenue
70 Bluffwood Avenue
70 Bluffwood Avenue
70 Bluffwood Avenue
70 Bluffwood Avenue
70 Bluffwood Avenue
70 Bluffwood Avenue
70 Bluffwood Avenue
70 Bluffwood Avenue
70 Bluffwood Avenue
70 Bluffwood Avenue
70 Bluffwood Avenue
70 Bluffwood Avenue
70 Bluffwood Avenue
70 Bluffwood Avenue
70 Bluffwood Avenue
70 Bluffwood Avenue
70 Bluffwood Avenue
70 Bluffwood Avenue
70 Bluffwood Avenue
70 Bluffwood Avenue
70 Bluffwood Avenue
70 Bluffwood Avenue
70 Bluffwood Avenue
70 Bluffwood Avenue
70 Bluffwood Avenue
70 Bluffwood Avenue
70 Bluffwood Avenue
70 Bluffwood Avenue
70 Bluffwood Avenue
70 Bluffwood Avenue
70 Bluffwood Avenue
70 Bluffwood Avenue
70 Bluffwood Avenue
70 Bluffwood Avenue
70 Bluffwood Avenue
70 Bluffwood Avenue
70 Bluffwood Avenue
70 Bluffwood Avenue
70 Bluffwood Avenue
70 Bluffwood Avenue
70 Bluffwood Avenue
70 Bluffwood Avenue
70 Bluffwood Avenue
SEE ALL PHOTOS
70 Bluffwood Avenue
70 Bluffwood Avenue
70 Bluffwood Avenue
70 Bluffwood Avenue
70 Bluffwood Avenue
70 Bluffwood Avenue
70 Bluffwood Avenue
70 Bluffwood Avenue
70 Bluffwood Avenue
70 Bluffwood Avenue
70 Bluffwood Avenue
70 Bluffwood Avenue
70 Bluffwood Avenue
70 Bluffwood Avenue
70 Bluffwood Avenue
70 Bluffwood Avenue
70 Bluffwood Avenue
70 Bluffwood Avenue
70 Bluffwood Avenue
70 Bluffwood Avenue
70 Bluffwood Avenue
70 Bluffwood Avenue
70 Bluffwood Avenue
70 Bluffwood Avenue
70 Bluffwood Avenue
70 Bluffwood Avenue
70 Bluffwood Avenue
70 Bluffwood Avenue
70 Bluffwood Avenue
70 Bluffwood Avenue
70 Bluffwood Avenue
70 Bluffwood Avenue
70 Bluffwood Avenue
70 Bluffwood Avenue
70 Bluffwood Avenue
70 Bluffwood Avenue
70 Bluffwood Avenue
70 Bluffwood Avenue
70 Bluffwood Avenue
70 Bluffwood Avenue
70 Bluffwood Avenue
70 Bluffwood Avenue
70 Bluffwood Avenue
70 Bluffwood Avenue
70 Bluffwood Avenue
70 Bluffwood Avenue
70 Bluffwood Avenue
70 Bluffwood Avenue
70 Bluffwood Avenue
70 Bluffwood Avenue
70 Bluffwood Avenue
70 Bluffwood Avenue
70 Bluffwood Avenue
70 Bluffwood Avenue
70 Bluffwood Avenue
70 Bluffwood Avenue
70 Bluffwood Avenue
70 Bluffwood Avenue
70 Bluffwood Avenue
70 Bluffwood Avenue
70 Bluffwood Avenue
70 Bluffwood Avenue
70 Bluffwood Avenue
70 Bluffwood Avenue
70 Bluffwood Avenue
70 Bluffwood Avenue
70 Bluffwood Avenue
70 Bluffwood Avenue
70 Bluffwood Avenue
70 Bluffwood Avenue
70 Bluffwood Avenue
70 Bluffwood Avenue
70 Bluffwood Avenue
70 Bluffwood Avenue
70 Bluffwood Avenue
70 Bluffwood Avenue
70 Bluffwood Avenue
70 Bluffwood Avenue
70 Bluffwood Avenue
70 Bluffwood Avenue
70 Bluffwood Avenue
70 Bluffwood Avenue
70 Bluffwood Avenue
70 Bluffwood Avenue
70 Bluffwood Avenue
70 Bluffwood Avenue
70 Bluffwood Avenue
Listing courtesy of Keller Williams Elite Realty
Sold

70 Bluffwood Avenue

70 Bluffwood Avenue, Chapel Hill, NC 27516

$710,000
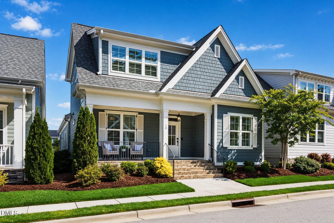
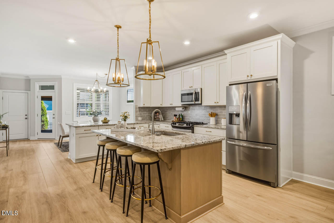
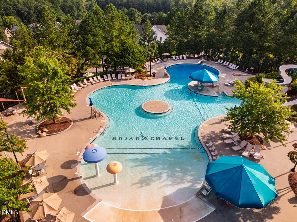
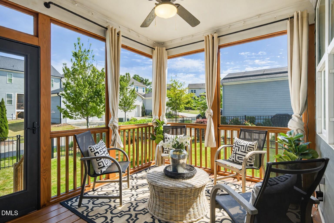
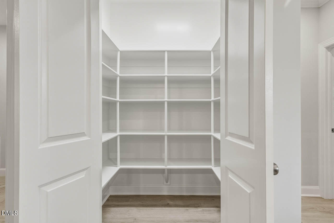
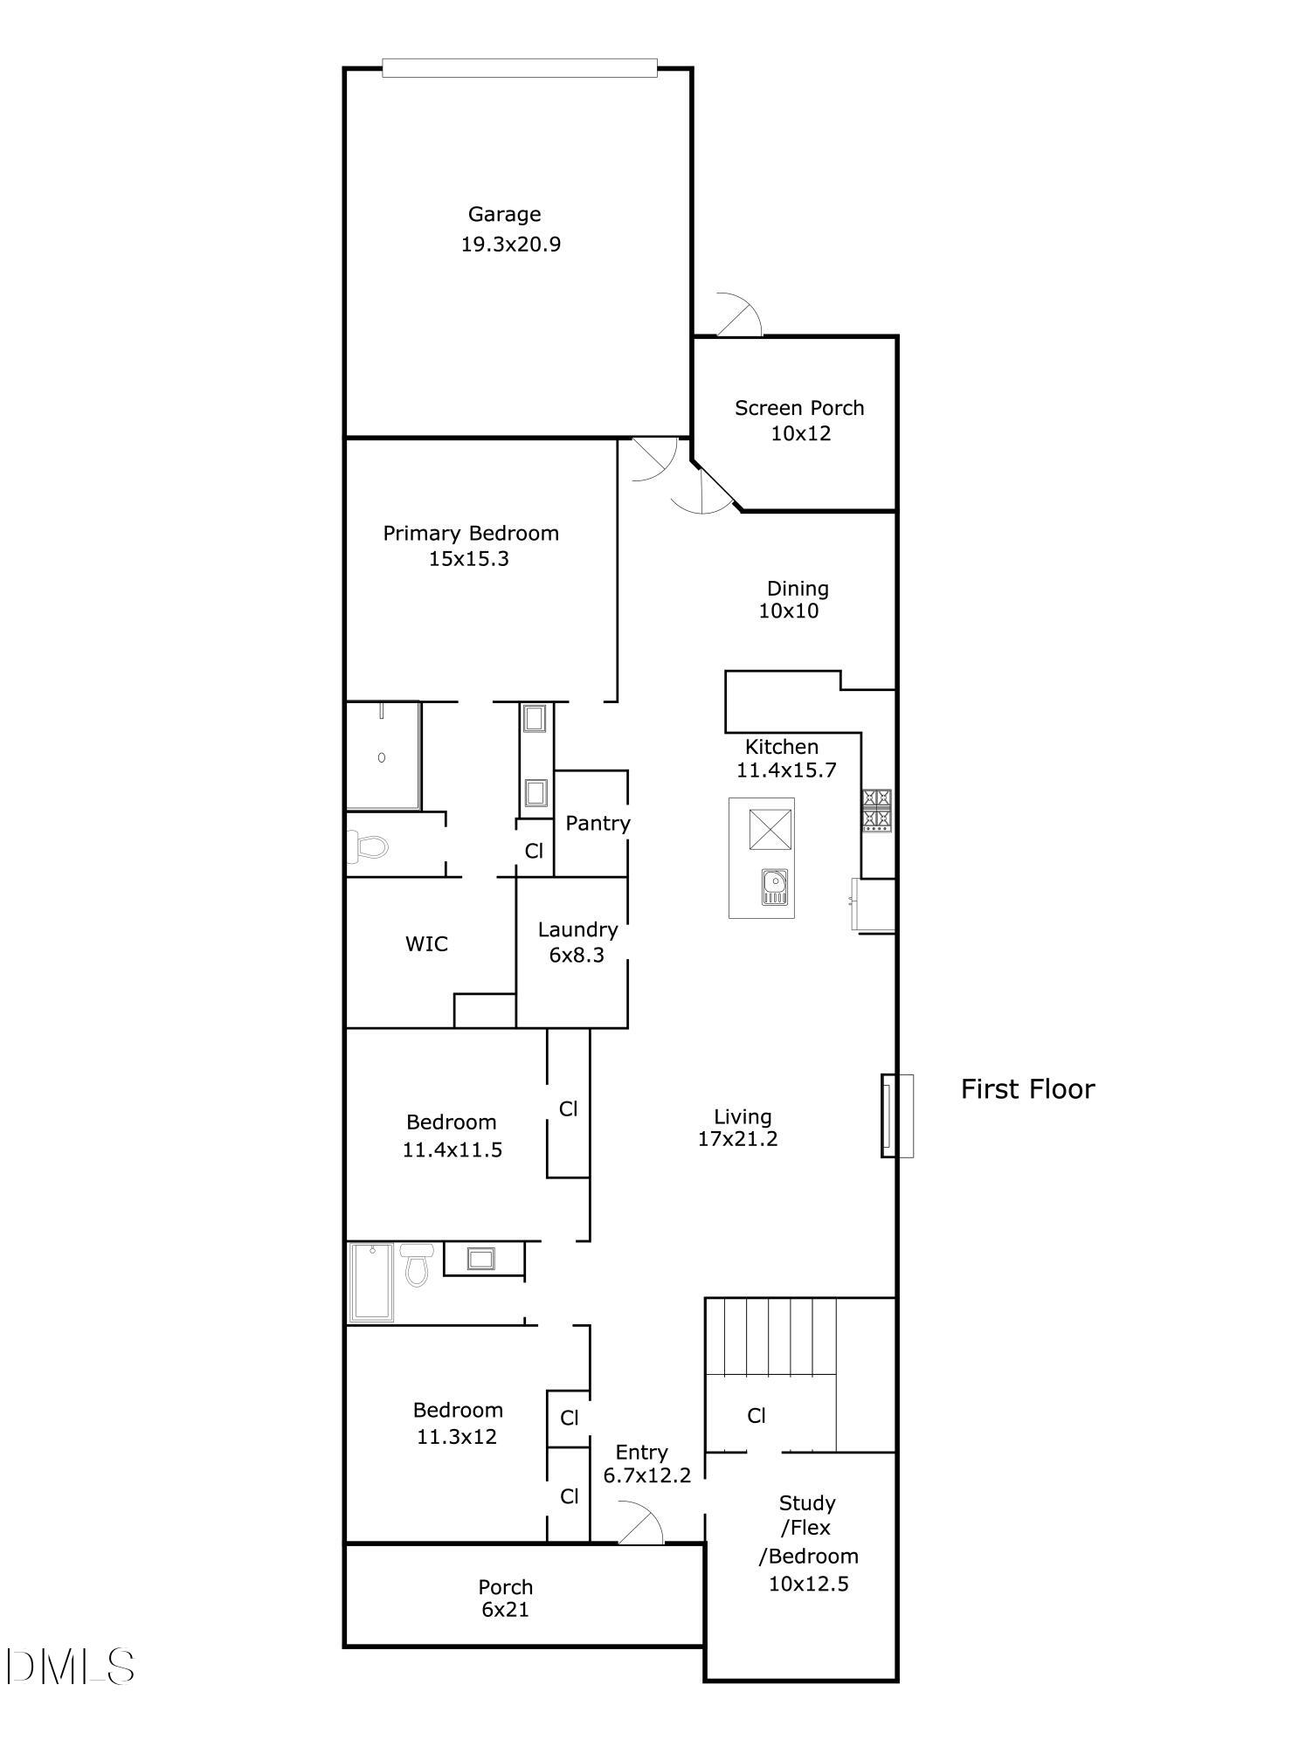
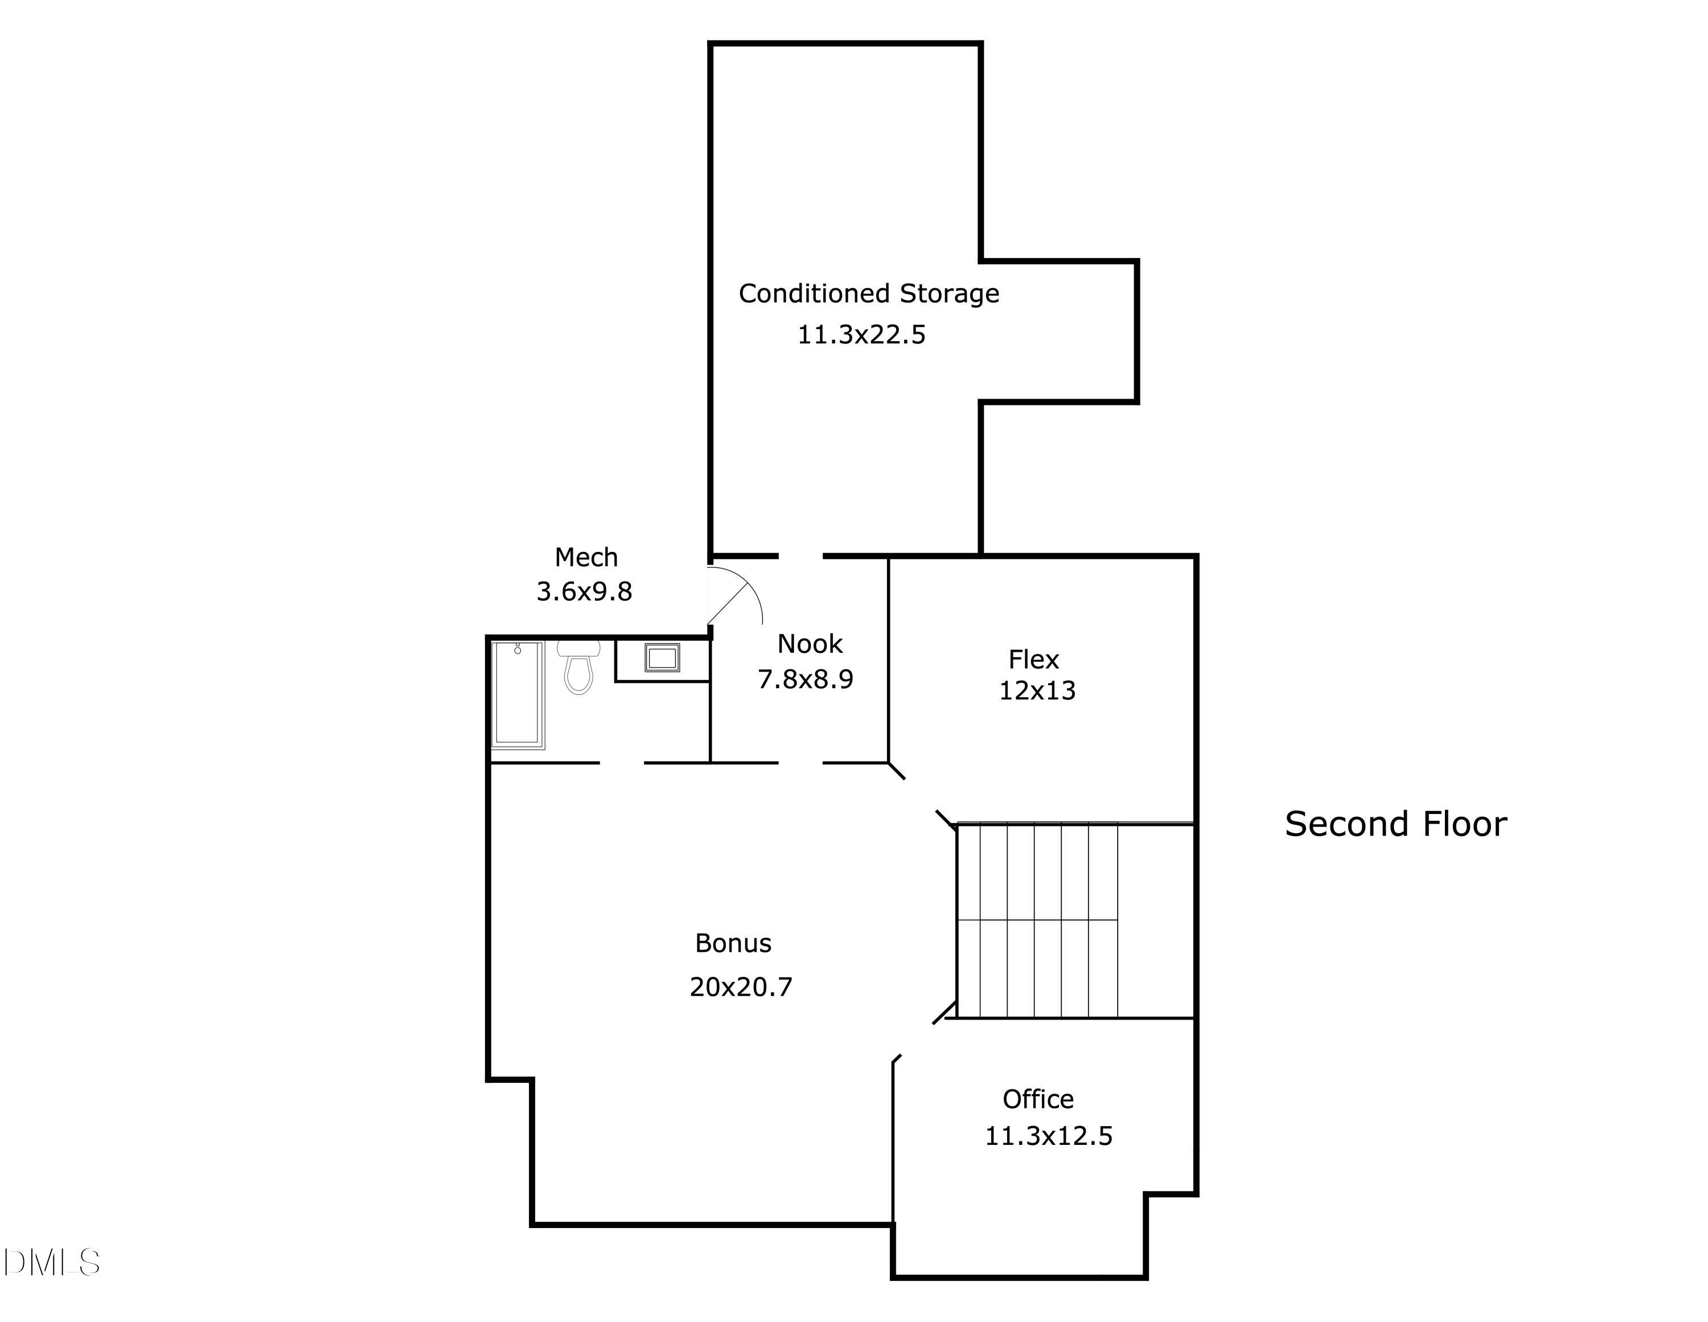
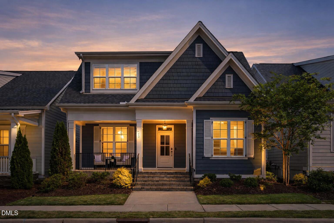
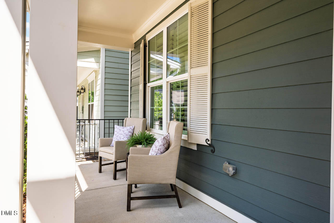
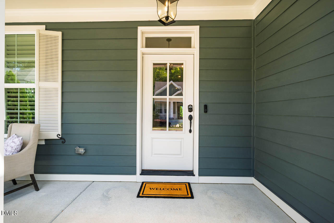
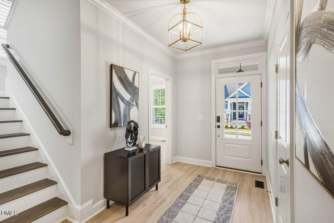
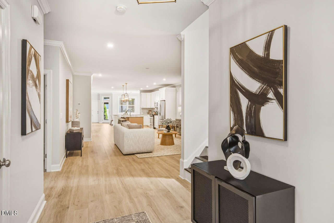
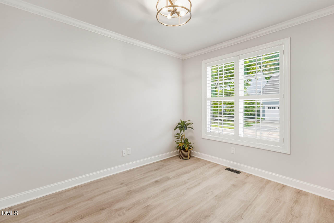
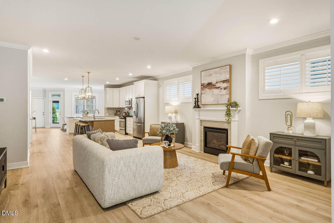
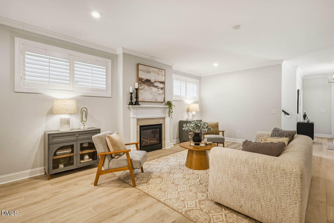

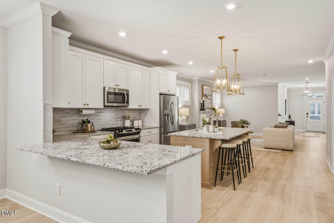
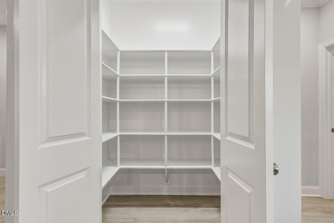
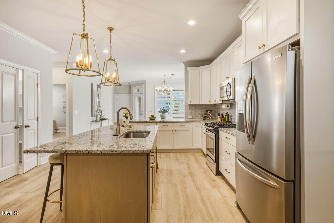
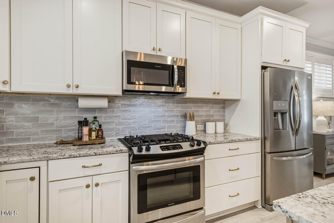
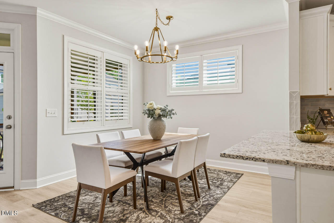
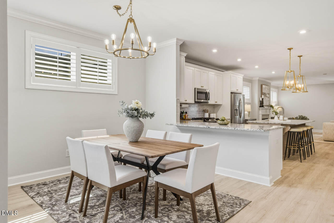
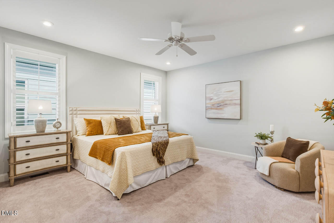
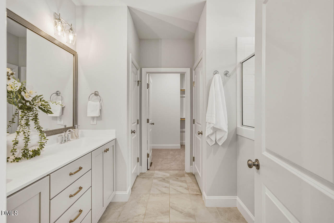
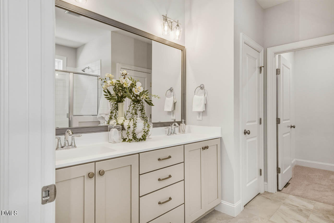
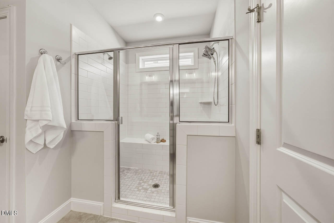
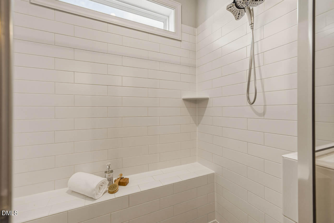
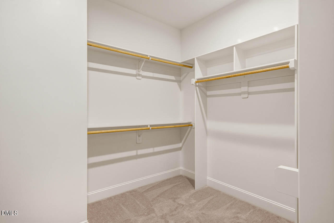
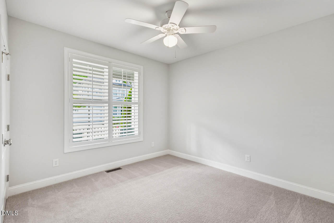
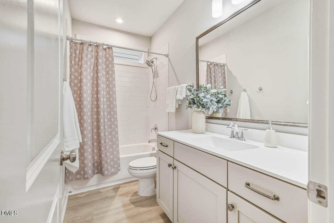
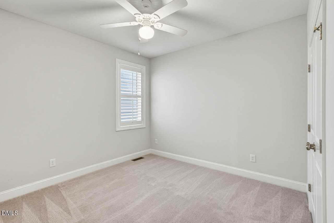
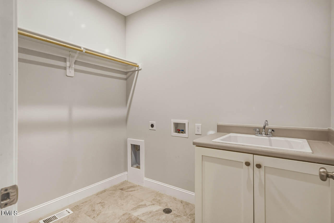
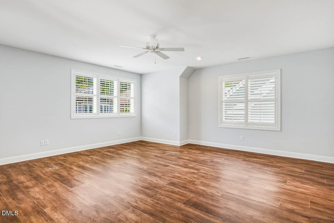
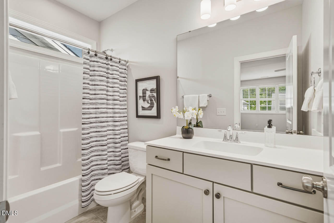
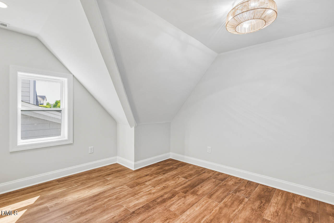
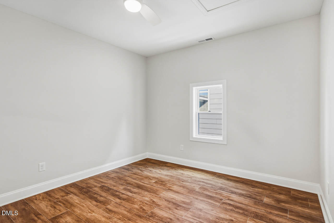
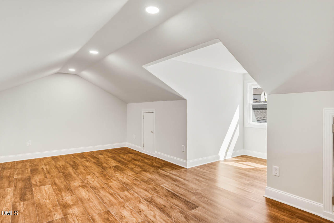
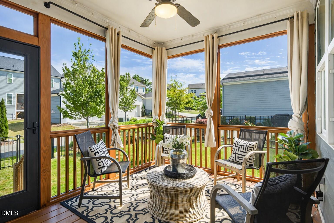
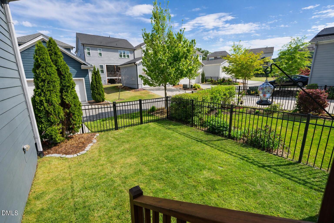
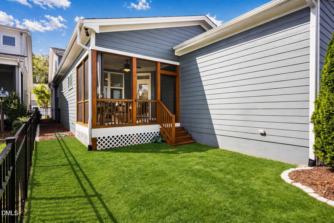
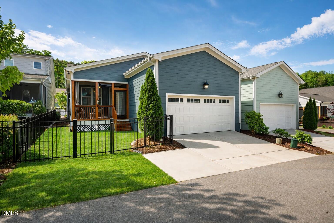
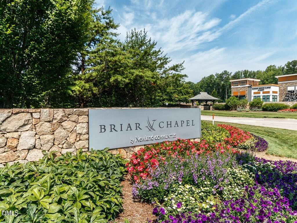
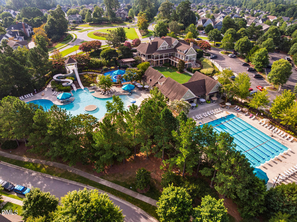
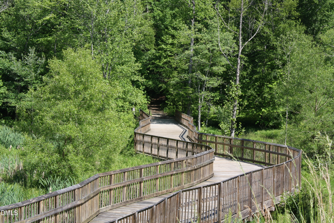
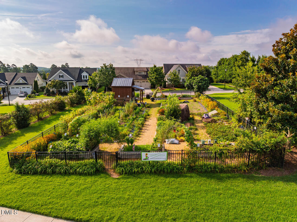
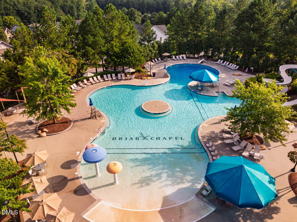
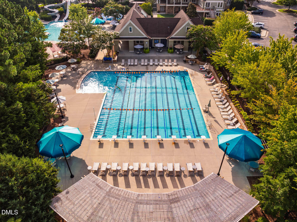
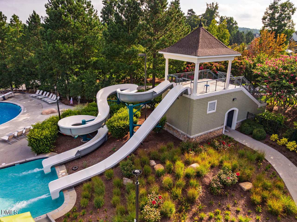
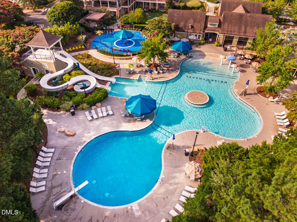
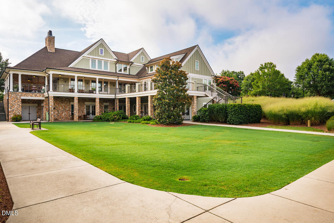
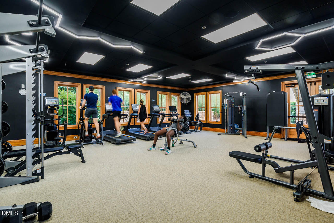
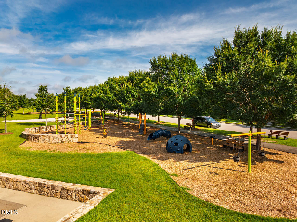
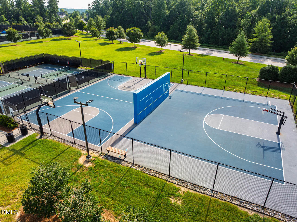
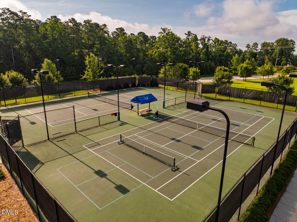
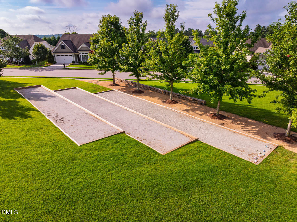
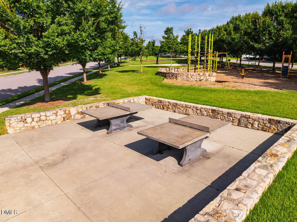
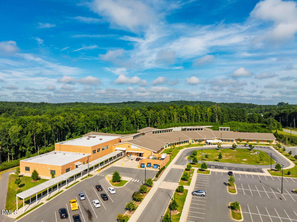
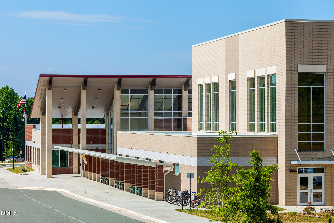
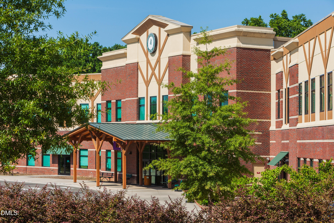
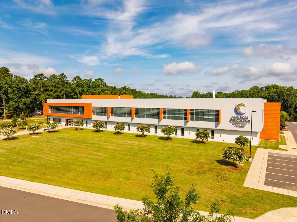
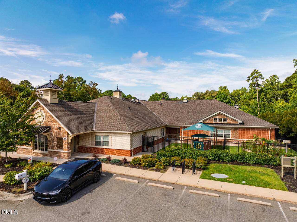
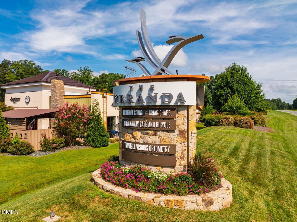
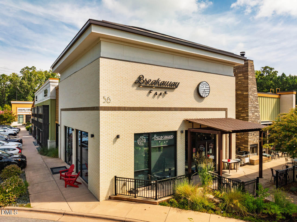
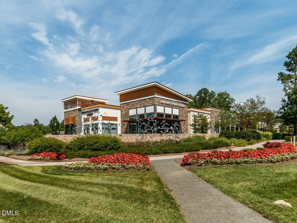
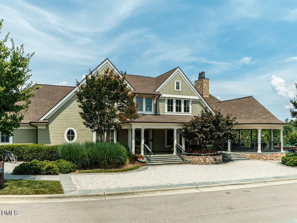
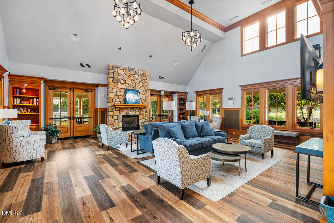
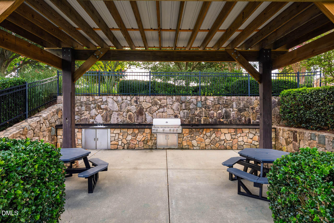
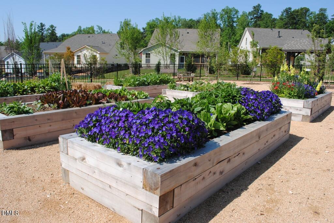
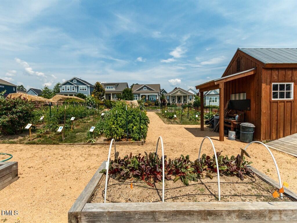
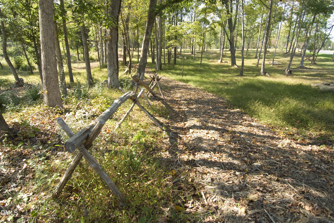
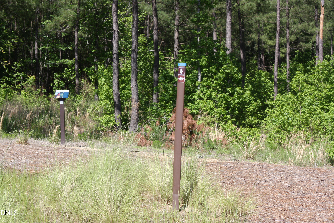
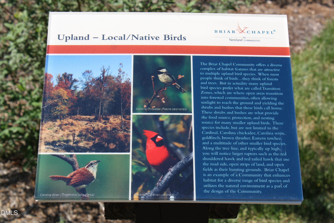
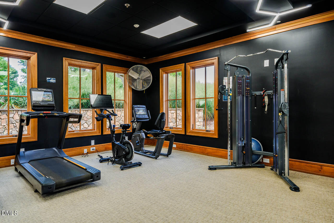
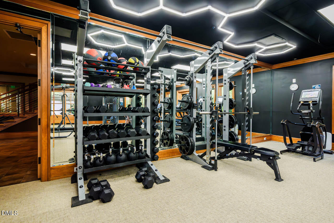
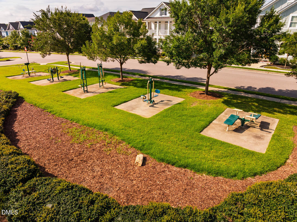
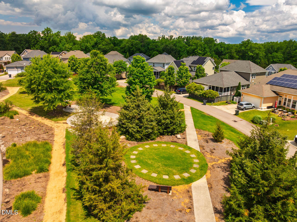
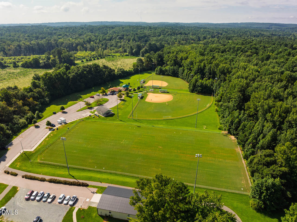
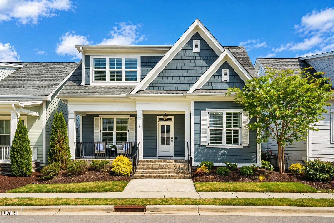

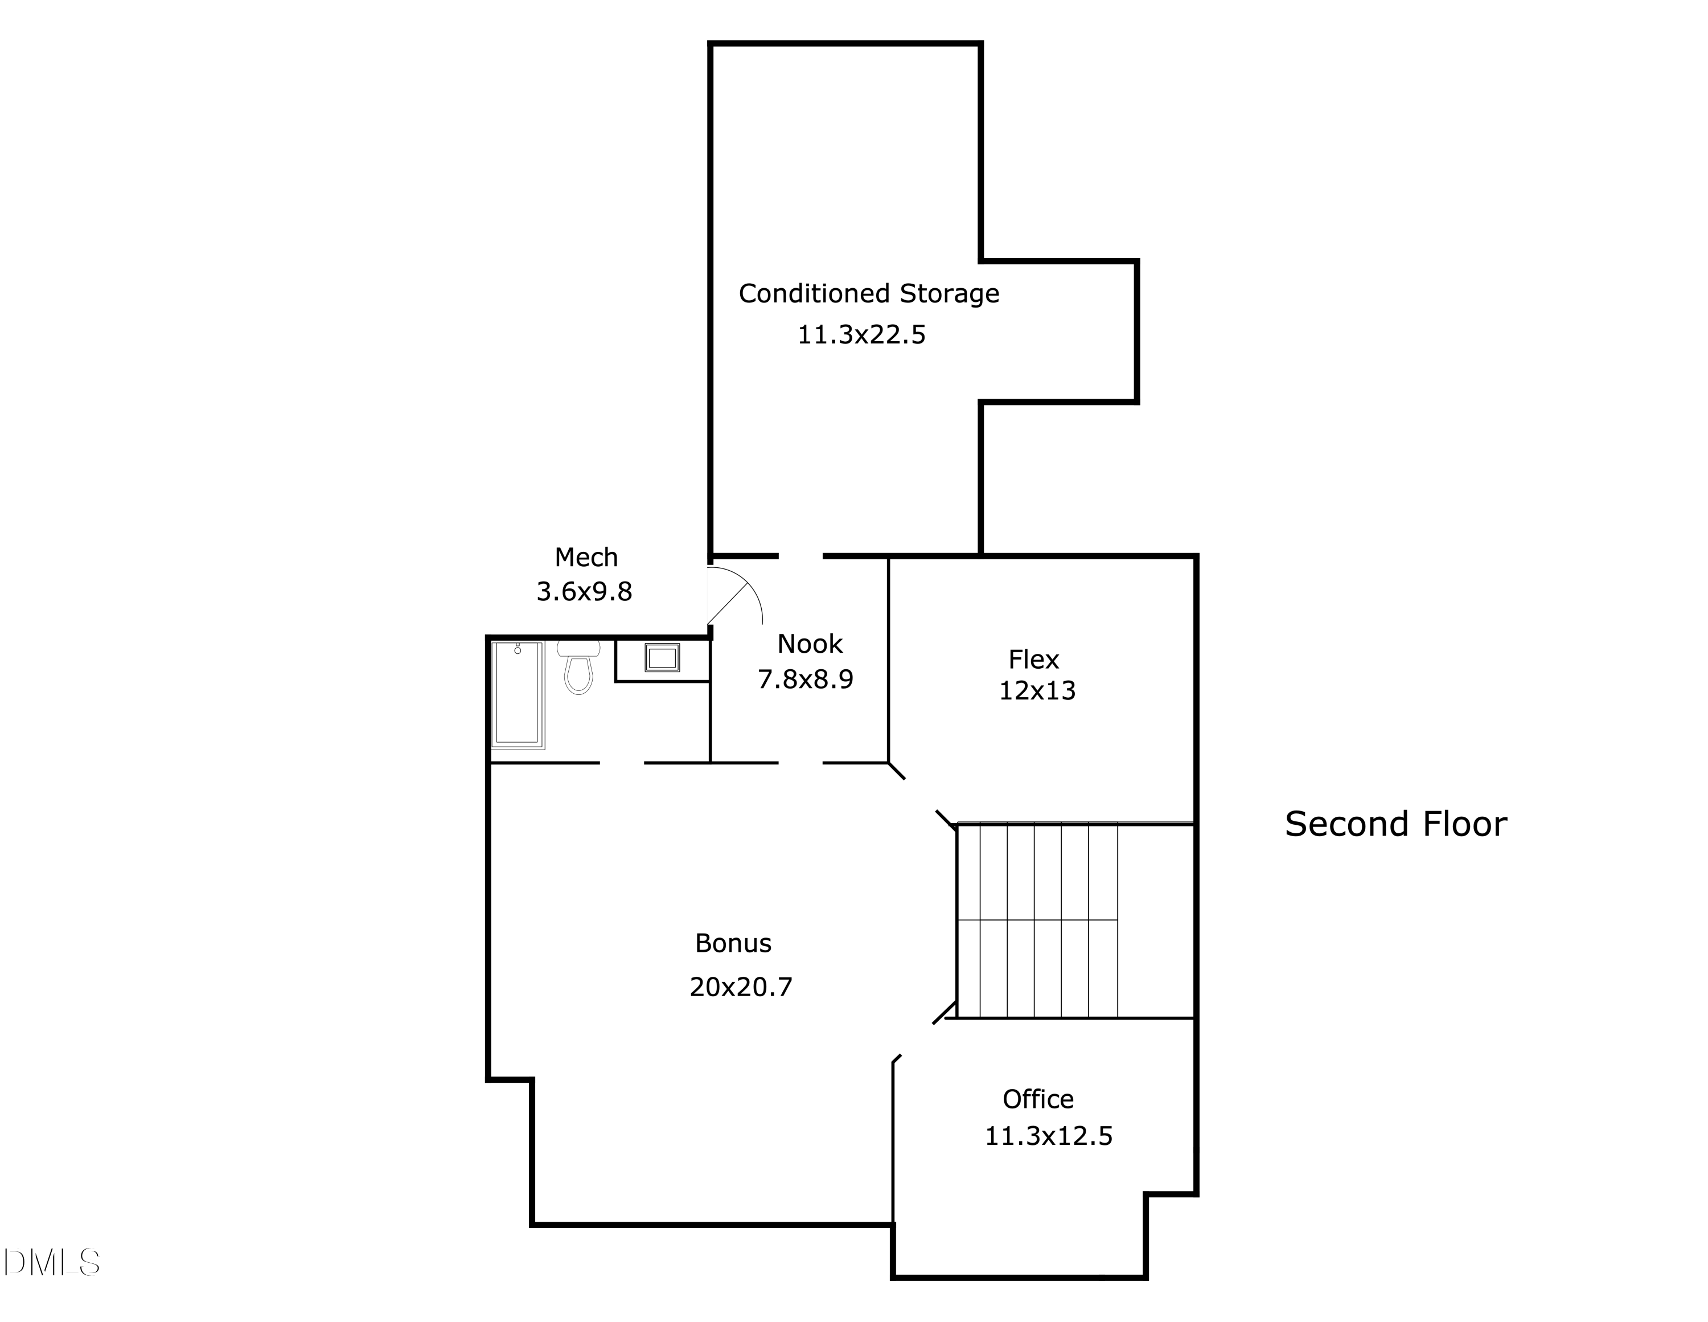
MOVE-IN READY! Located in Briar Chapel, voted Chapel Hill's best community for past 9 years, this beautifully designed, green-certified 'Oberlin II' plan was built by HOMES BY DICKERSON with low-maintenance in mind! This high-performance home features a sealed crawlspace, tankless water heater & 6-inch exterior walls making it ~45% more energy-efficient (55 HERS) than a typical new home. The main floor includes a spacious primary suite with dual vanity & walk-in shower w/ dual heads, private study w/ French door, two additional bedrooms, and open living area with gas fireplace and direct access to a screened porch, 2-car garage and FENCED YARD. The central kitchen features granite counters, tile backsplash, fridge, walk-in pantry, several options for dining, and easy access to the laundry room w/ utility sink. Upstairs has a 4th bedroom, large bonus room, pocket office and over 300SF of CONDITIONED STORAGE! Other highlights include: upgraded carpet, wood shelving (no wire!), durable flooring, stainless appliances, louvered shutters throughout, and much more! Enjoy resort-style living with over 900 acres of open space, 30-mile trail system, 20 parks, fitness center, pickleball, tennis &bocce courts, amphitheater, saltwater pools, clubhouse, onsite restaurants & schools, dog parks & community gardens in this award-winning community! The location is just 6 min to The Veranda, 7 min to grocery, 14 min to Jordan Lake, 18 min to UNC Hospital & 32 min to RDU Airport. VIDEO: https://bit.ly/70Bluffwood-Video *Ask about lender credit!

4
beds

3
baths

3,052 Sq.Ft. LIVING AREA

4,791.6 Sq.Ft. lot

Erica Berry

Erica Berry

Features & Amenities

Interior

  • total bedrooms4
  • Total bathrooms3
  • full bathrooms3
  • Laundry room Electric Dryer Hookup, Laundry Room, Main Level, Multiple Locations, Sink
  • Flooring Carpet, Vinyl, Simulated Wood, Tile
  • Fireplace Family Room, Gas, Sealed Combustion
  • APPLIANCES Dishwasher, ENERGY STAR Qualified Appliances, ENERGY STAR Qualified Dishwasher, ENERGY STAR Qualified Refrigerator, ENERGY STAR Qualified Water Heater, Exhaust Fan, Free-Standing Gas Range, Free-Standing Range, Gas Range, Gas Water Heater, Microwave, Range, Refrigerator, Stainless Steel Appliance(s), Tankless Water Heater
  • other interior Features Bathtub/Shower Combination, Ceiling Fan(s), Crown Molding, Double Vanity, Eat-in Kitchen, Entrance Foyer, Granite Counters, High Speed Internet, Kitchen Island, Kitchen/Dining Room Combination, Open Floorplan, Pantry, Master Downstairs, Recessed Lighting, Shower Only, Smart Thermostat, Smooth Ceilings, Walk-In Closet(s), Walk-In Shower, Water Closet, Wired for Data

Area & Lot

  • Status Sold
  • Date Sold July 28, 2026
  • Living Area3,052 Sq.Ft.
  • Total Area3,052 Sq.Ft.
  • Lot Area4,791.6 Sq.Ft.
  • MLS® ID10161158
  • TypeResidential
  • YEAR BUILT2019
  • NeighborhoodChatham
  • Architecture StylesCottage, Traditional
  • View DescriptionNeighborhood
  • Elementary SchoolChatham - Chatham Grove Elementary
  • Middle SchoolChatham - Margaret B Pollard Middle School
  • High SchoolChatham - Seaforth High School

Exterior

  • STORIES2
  • Garage Space2.0
  • water SourcePublic
  • utilitiesCable Connected, Electricity Connected, Natural Gas Connected, Phone Connected, Sewer Connected, Water Connected, Underground Utilities
  • PoolCommunity, In Ground, Salt Water
  • roofShingle
  • lot featuresBack Yard, Front Yard, Garden, Landscaped, Level
  • parkingAlley Access, Concrete, Driveway, Garage, Garage Door Opener, Garage Faces Rear, Off Street
  • HEAT TYPECentral, ENERGY STAR Qualified Equipment, Fireplace(s), Natural Gas
  • AIR CONDITIONINGCentral Air, Dual, ENERGY STAR Qualified Equipment, Gas
  • sewerPublic Sewer
  • Disability FeaturesAging In Place
  • HOA AmenitiesRoad Maintenance, Storm Water Maintenance, Trash
  • other exterior FeaturesFenced Yard, Garden, Rain Gutters

Financial

  • Sales Price$710,000
  • Real Estate Tax $5,043/yr
  • HOA $201/mo
  • Zoning CUD-CCConditional Use Dis
View Virtual Tour

Chatham

Explore

Strategic Guidance You Can Trust

Experience personalized service, strong advocacy, and results-driven expertise designed to help you move forward with confidence.

Follow Me on Instagram