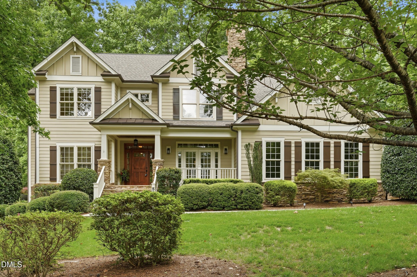
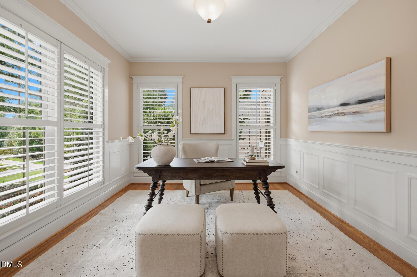
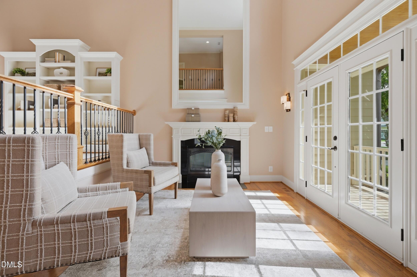
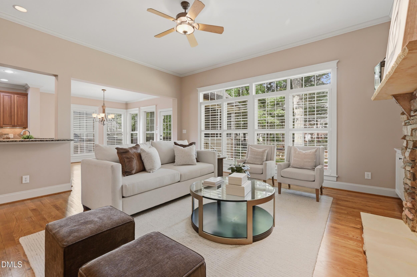
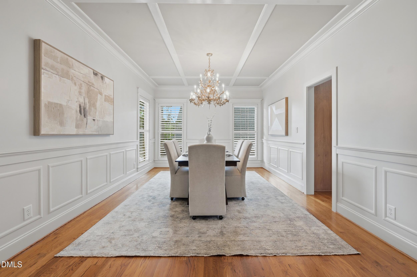
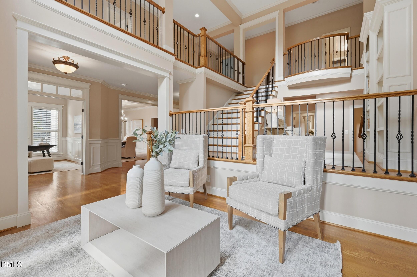
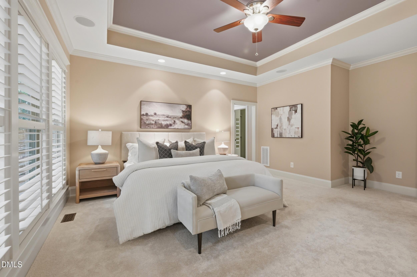
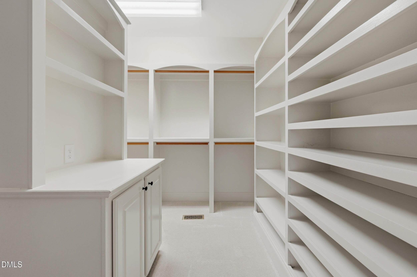
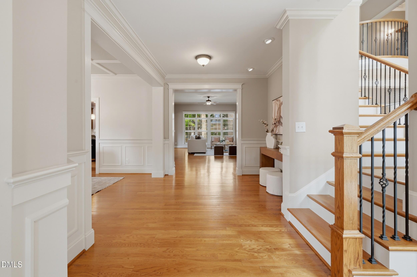
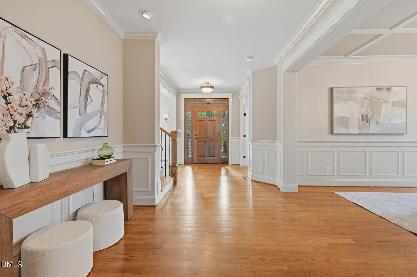
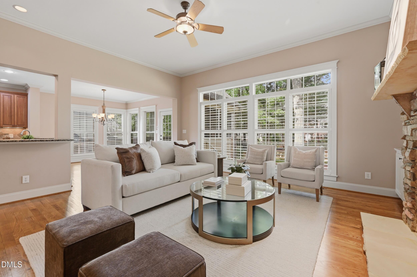
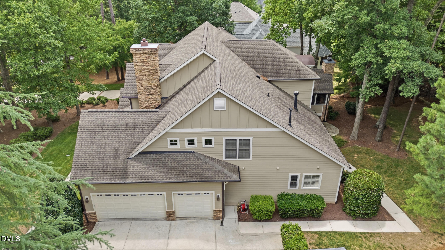
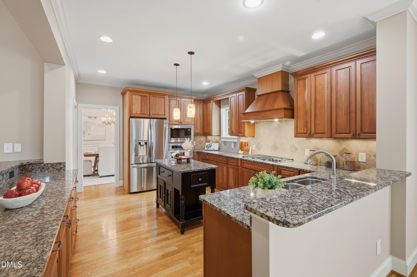
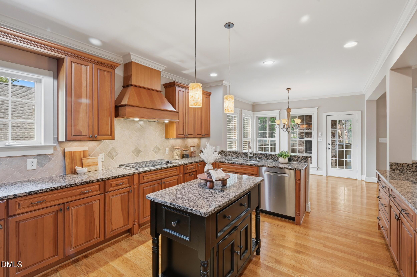
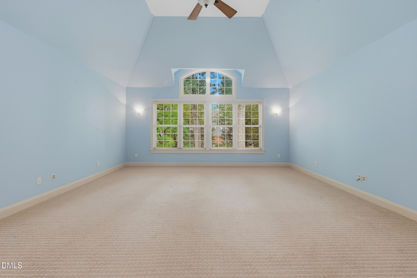
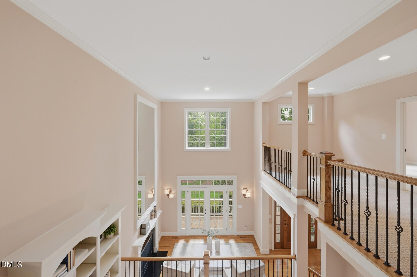
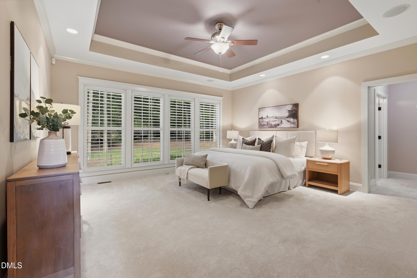
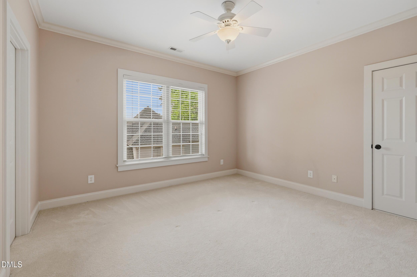
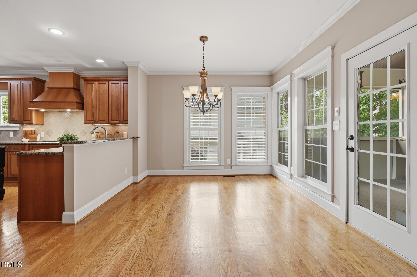
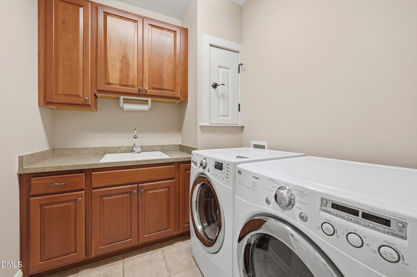
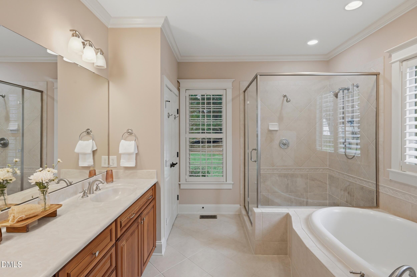
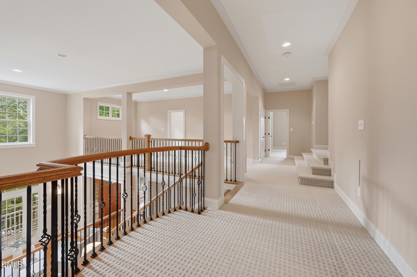
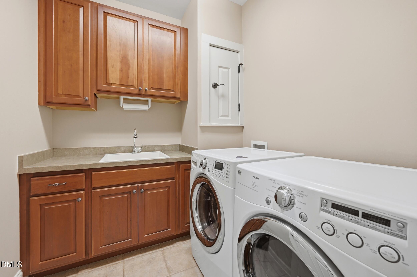
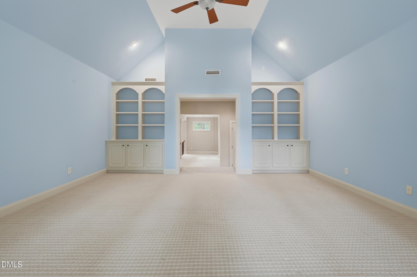
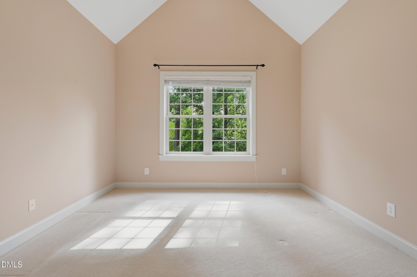
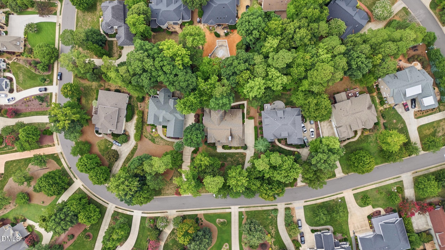
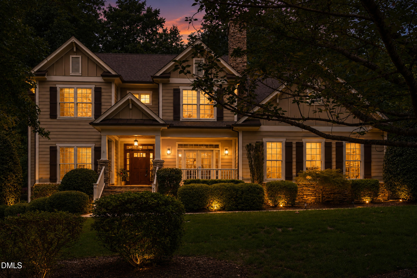
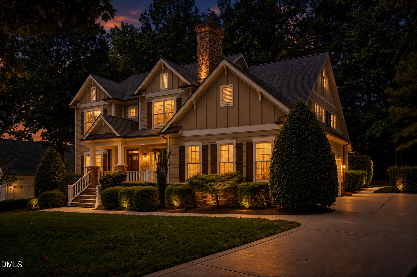
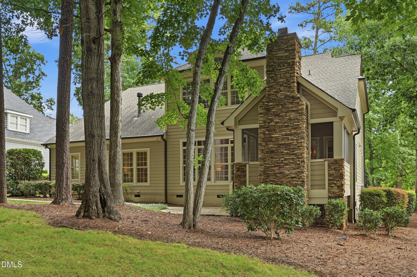
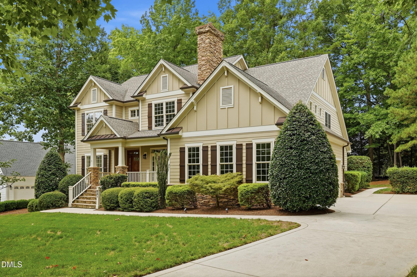
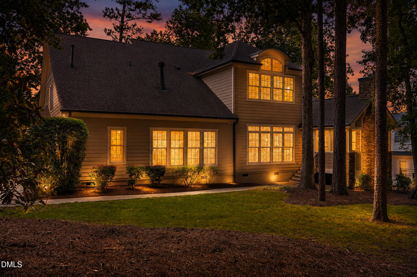
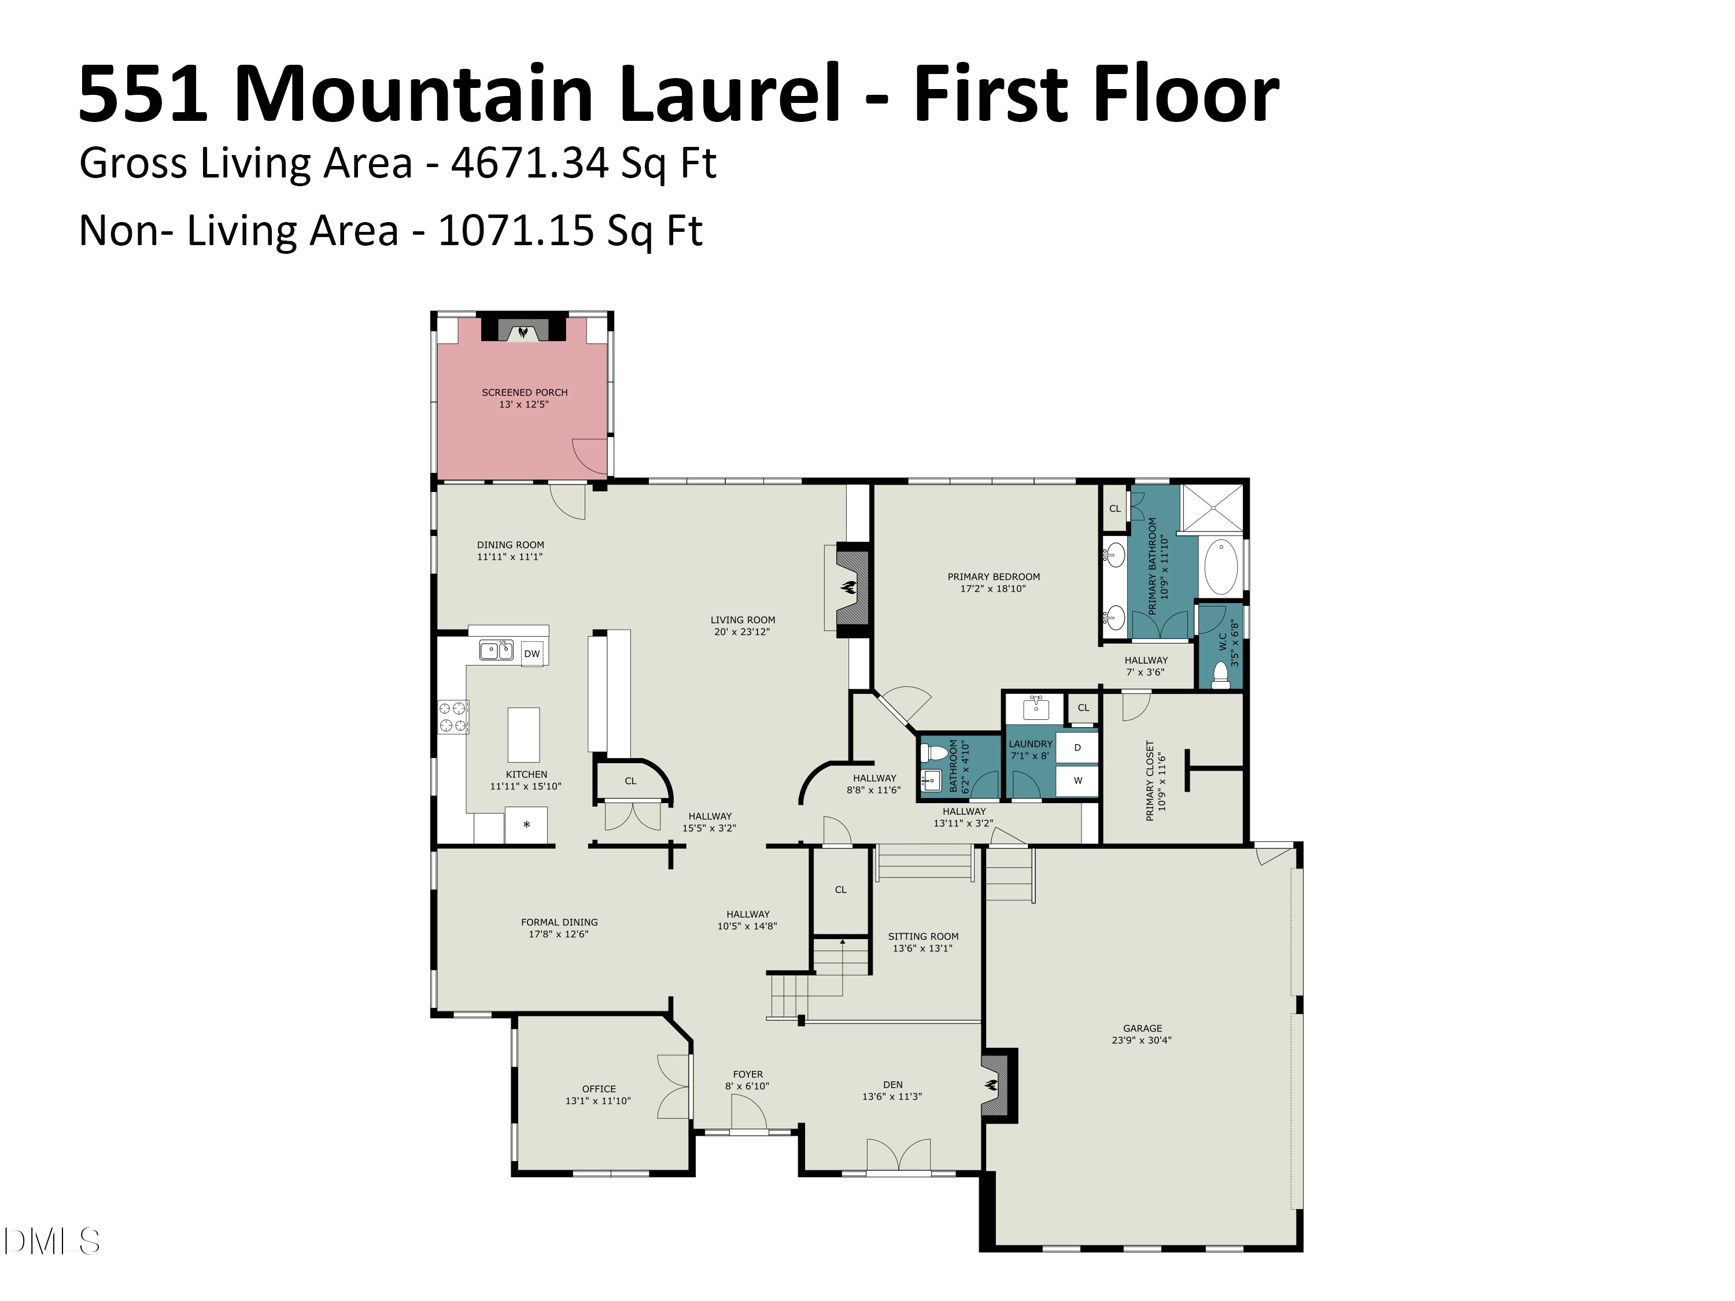
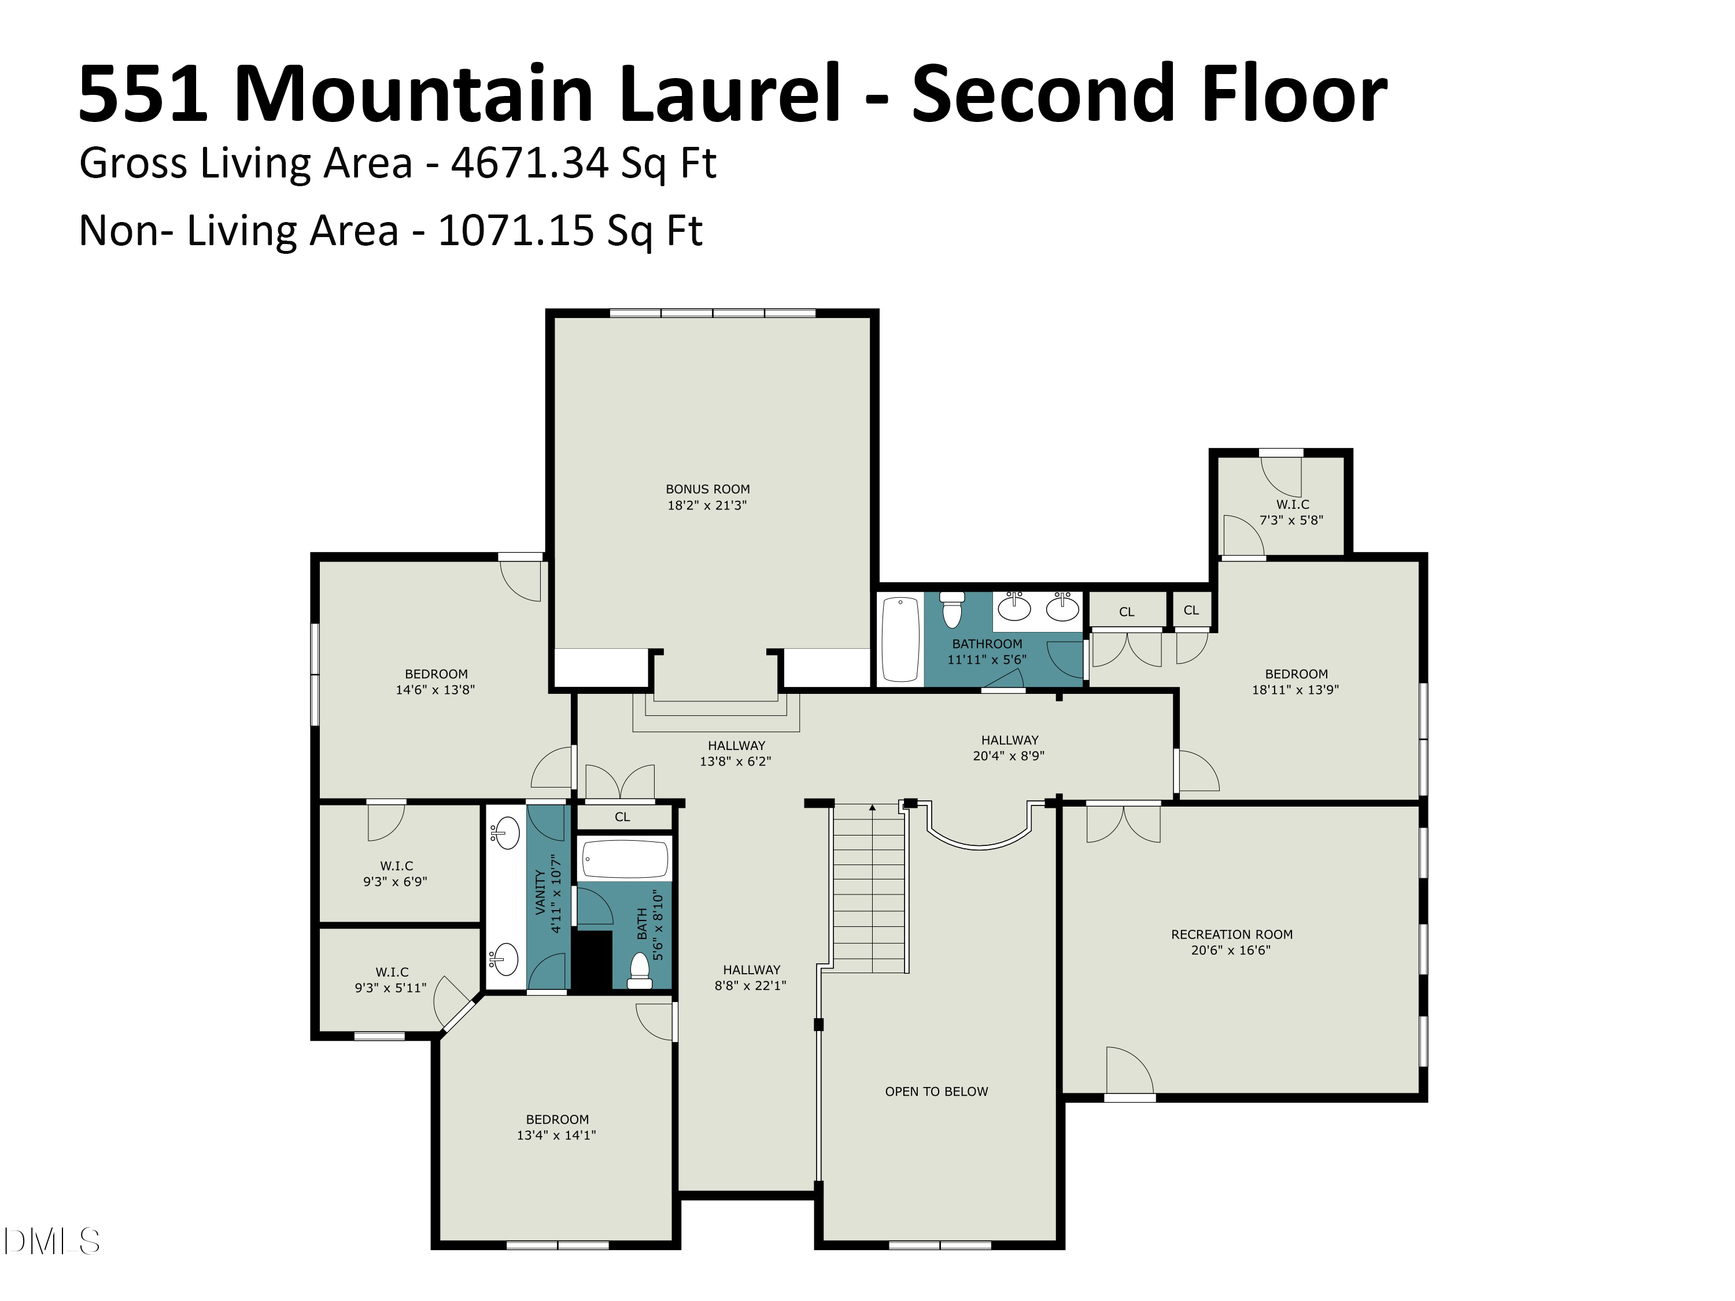
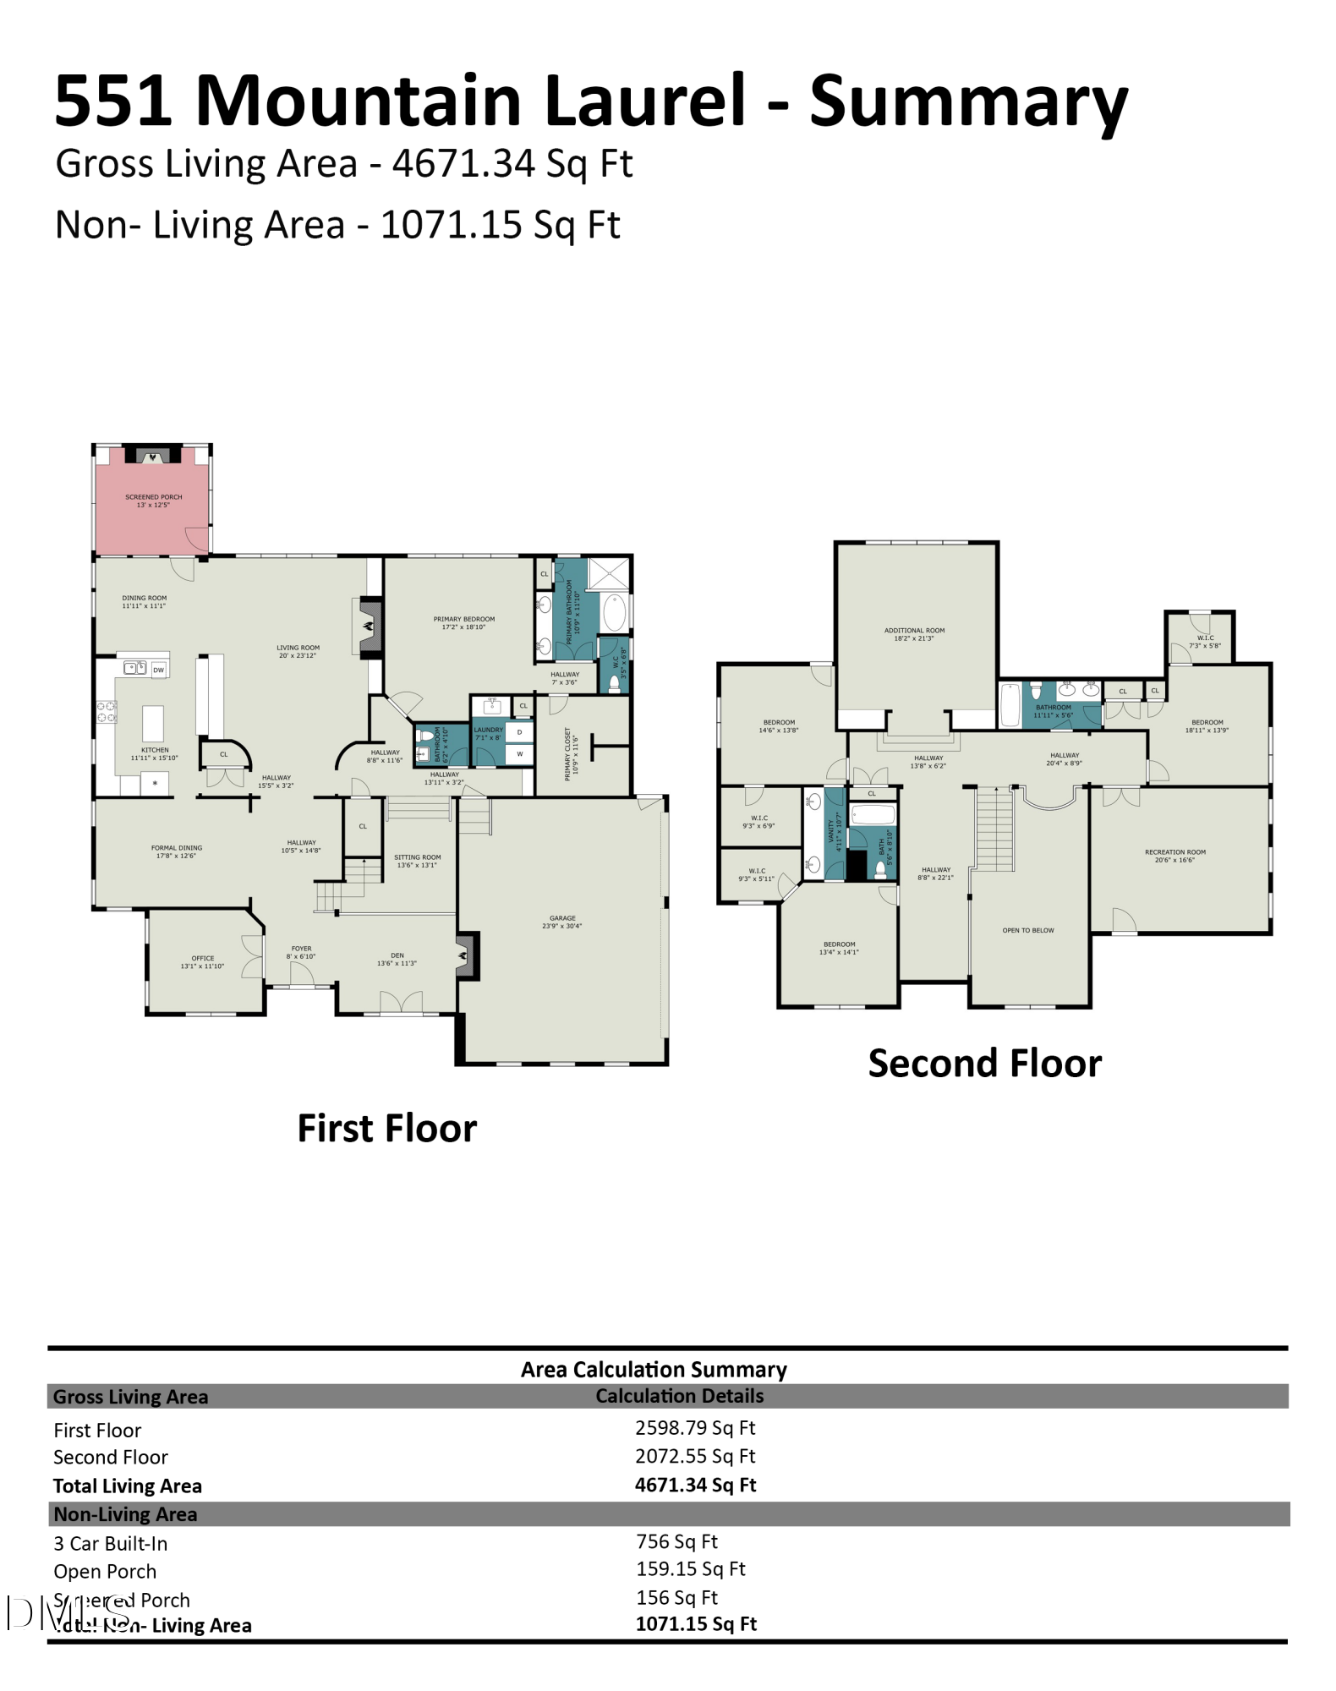
Welcome to this exceptional custom-built 4-bedroom, 4-bath home in the highly sought-after Preserve at Jordan Lake, one of Chapel Hill's premier golf and lifestyle communities. Situated on a private, oversized lot of more than 20,000 square feet, this former Parade of Homes Gold Award winner showcases distinctive architecture, timeless craftsmanship, and a thoughtfully designed floor plan unlike anything else on the market. From the moment you enter, you'll notice the home's unique curved walls, elegant architectural details, and custom finishes that create warmth, character, and a true sense of luxury. Designed for both everyday living and entertaining, the home offers separate living spaces that allow everyone to enjoy their own private retreat while seamlessly connecting to generous gathering areas for family and friends. The highly desirable first-floor primary suite is complemented by a private home office, cozy sitting room, rich hardwood floors throughout the main living areas, and two inviting interior fireplaces. Upstairs, spacious secondary bedrooms feature generous closets, while a convenient second-floor laundry chute adds everyday functionality. A large media room provides the perfect space for movie nights, gaming, or entertaining. Outdoor living is equally impressive with an expansive screened porch featuring a stunning third fireplace overlooking the peaceful, private backyard--creating a true extension of the home's living space for year-round enjoyment. The oversized 3-car garage provides abundant room for vehicles, storage, hobbies, or a workshop. Located just minutes from Jordan Lake and The Preserve's championship 18-hole Davis Love III Signature Golf Course, residents enjoy easy access to boating, hiking, golf, dining, and all that Chapel Hill has to offer. Combining award-winning design, exceptional craftsmanship, flexible living spaces, abundant storage, and an unbeatable location, this one-of-a-kind luxury home offers a rare opportunity to own one of the community's most distinctive properties.