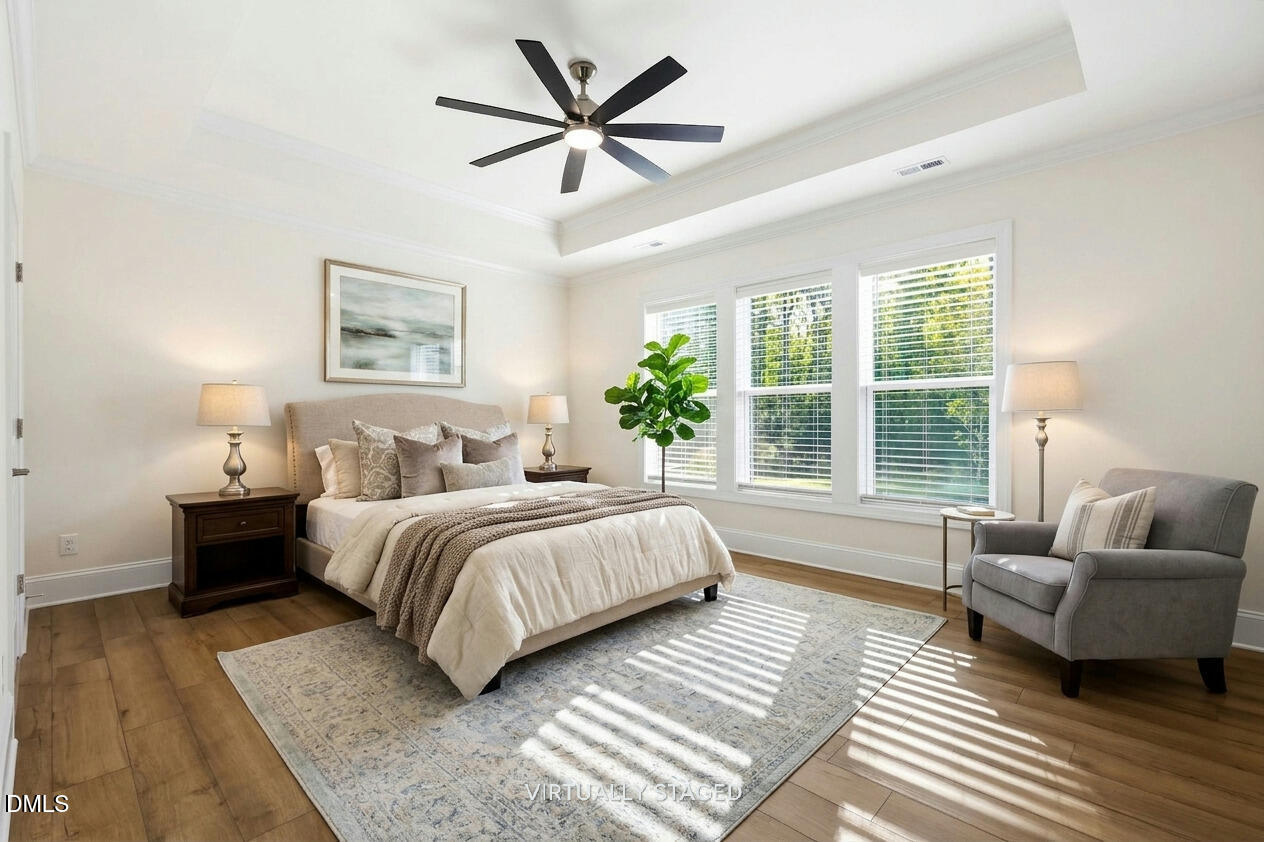
Property photo 1
Property photo 2
Property photo 3
Property photo 4
Property photo 5
3 Beds
2 Baths
2,332 sqft

$699,900

1701 Raven Falls Drive, Wendell NC, 27591

Price per sqft$300.13
Built in2024
Property size2,332 sqft
Property typeResidential
Listing courtesy of Linda Craft Team, REALTORS

Overview

Active

Listed Oct 23, 2026

Updated 2 days ago

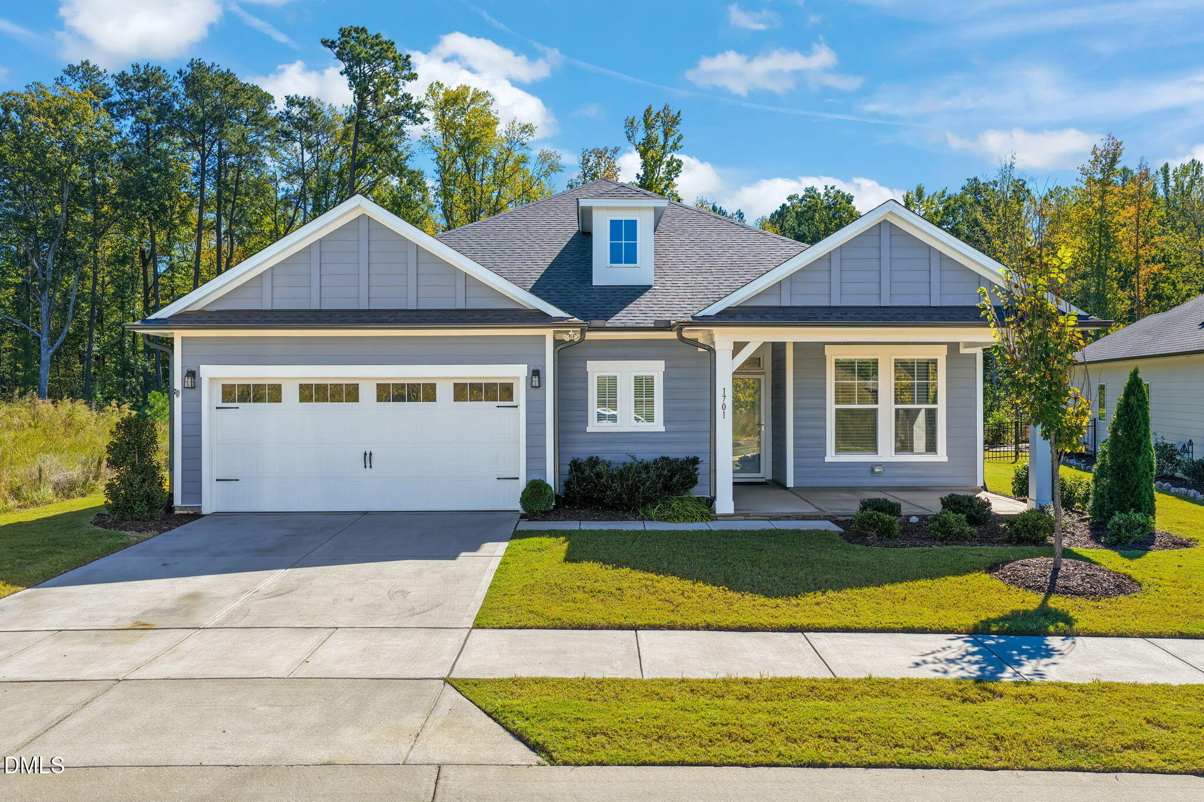
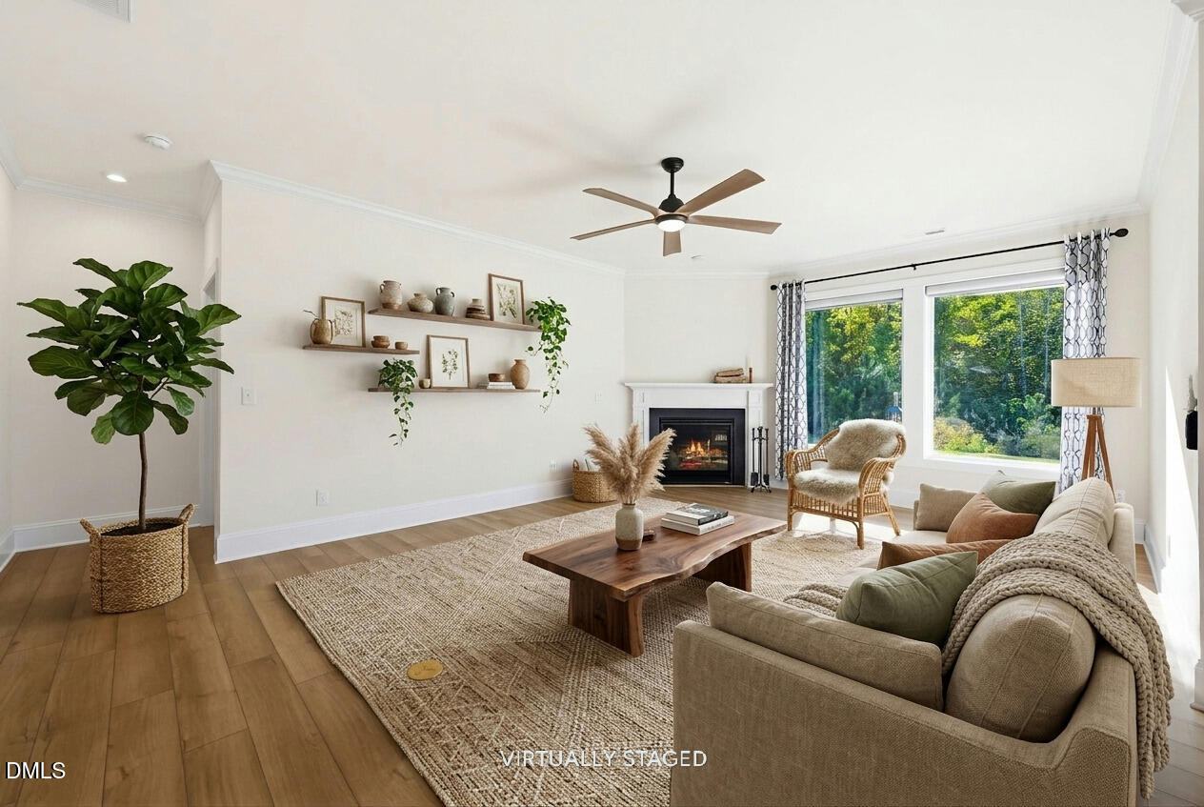
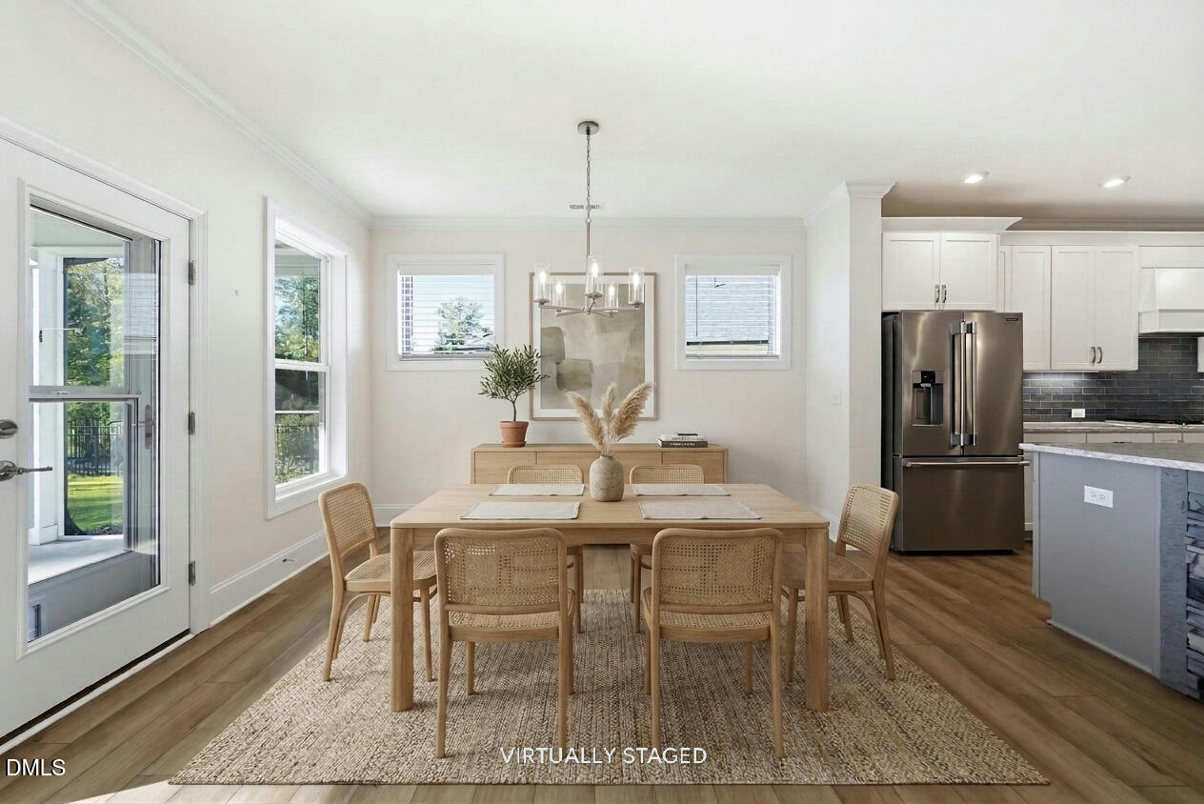
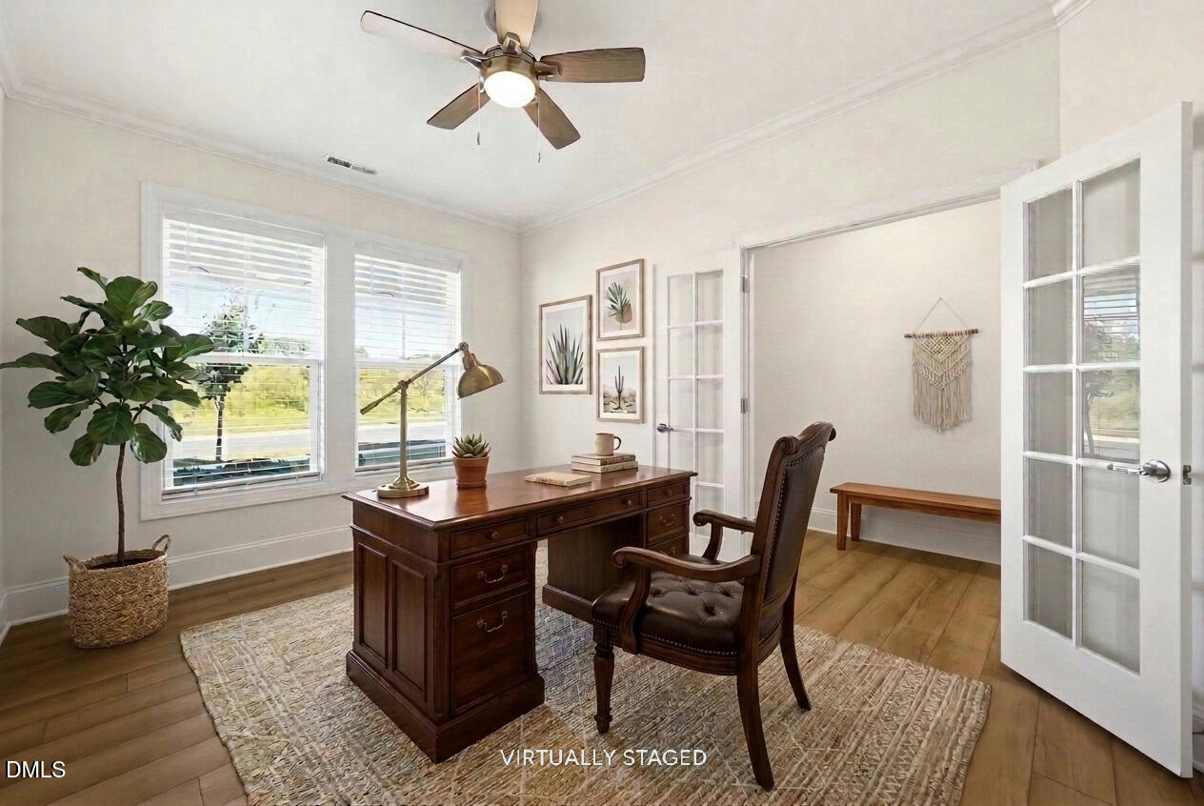
Looking for a 55+ community with no neighbors on three sides? This may be the one! Welcome to this beautiful, like-new ranch-style home in Encore at Wendell Falls, a sought-after 55+ community! Built just 2½ years ago, the popular Glenwood floor plan offers thoughtful upgrades, an exceptional open-concept design, and comfortable spaces perfect for everyday living and entertaining. With 3 bedrooms, 2 full bathrooms, and 1 half bath, this inviting home has room for everything you need. The bright front study, enhanced with French doors, makes an ideal home office, reading room, or quiet retreat. The spacious secondary bedrooms and full bath provide a private, comfortable space for guests. The large kitchen offers abundant storage and plenty of room to gather with family and friends. Unwind in the Owner's Retreat, complete with a tray ceiling and a luxurious Super Shower. And the upgrades? There are so many thoughtful touches to love! Enjoy the premium lot with minimal neighboring homes, a screened-in back porch, heavy crown and baseboard molding, LVP flooring throughout, a gas fireplace, and motorized window blinds in the living room. Additional features include a Gemstone finish on the island front, laundry room shelving, storm doors at both the front and back entrances, and organized storage with wire shelving in the painted garage. There's so much more to discover! Enjoy the Encore lifestyle! Weekley Homes in Encore are EcoSelect and Environments for Living Certified. HOA dues include lawn maintenance, plus access to amenities reserved for Encore residents, including tennis and pickleball courts, a pool, firepits, indoor and outdoor kitchens, inviting gathering spaces, clubs, a Lifestyle Director, a fishable lake, and scenic trails. Less yard work, wonderful amenities, and a beautiful home ready to enjoy! Come take a peek and make this one yours!

$4,656/mo

Est. mortgage payment based on a $699,900 home price.

All estimates are provided by Luxury Presence for informational purposes only. Actual amounts may vary.

Additional information

MLS® ID
10199956

Interior Features

Bedrooms
3
Bathrooms
2
Fireplace
Yes
Cooling
Yes
Heating
Yes
Basement
No

Exterior Features

Lot Size
0.21 Acres

Other Property Details

Association Fee Frequency
Monthly
Secondary Association Fee
$70
Garage
Yes
55+/Senior Community
No
MLS provider logo

Listed by Linda Craft, Muriel Bijeau, Linda Craft Team, REALTORS

Listings marked with a Doorify MLS icon are provided courtesy of the Doorify MLS, of North Carolina, Internet Data Exchange Database. Brokers make an effort to deliver accurate information, but buyers should independently verify any information on which they will rely in a transaction. The listing broker shall not be responsible for any typographical errors, misinformation, or misprints, and they shall be held totally harmless from any damages arising from reliance upon this data. This data is provided exclusively for consumers’ personal, non-commercial use.

©2026 Doorify MLS of North Carolina. All rights reserved.

Data last updated 3:47 AM UTC, 10/24/2026

Powered by Luxury Presence
